
27412 Wyatt AvenueBrownstown Charter Township, MI 48183
Mortgage Calculator
Monthly Payment (Est.)
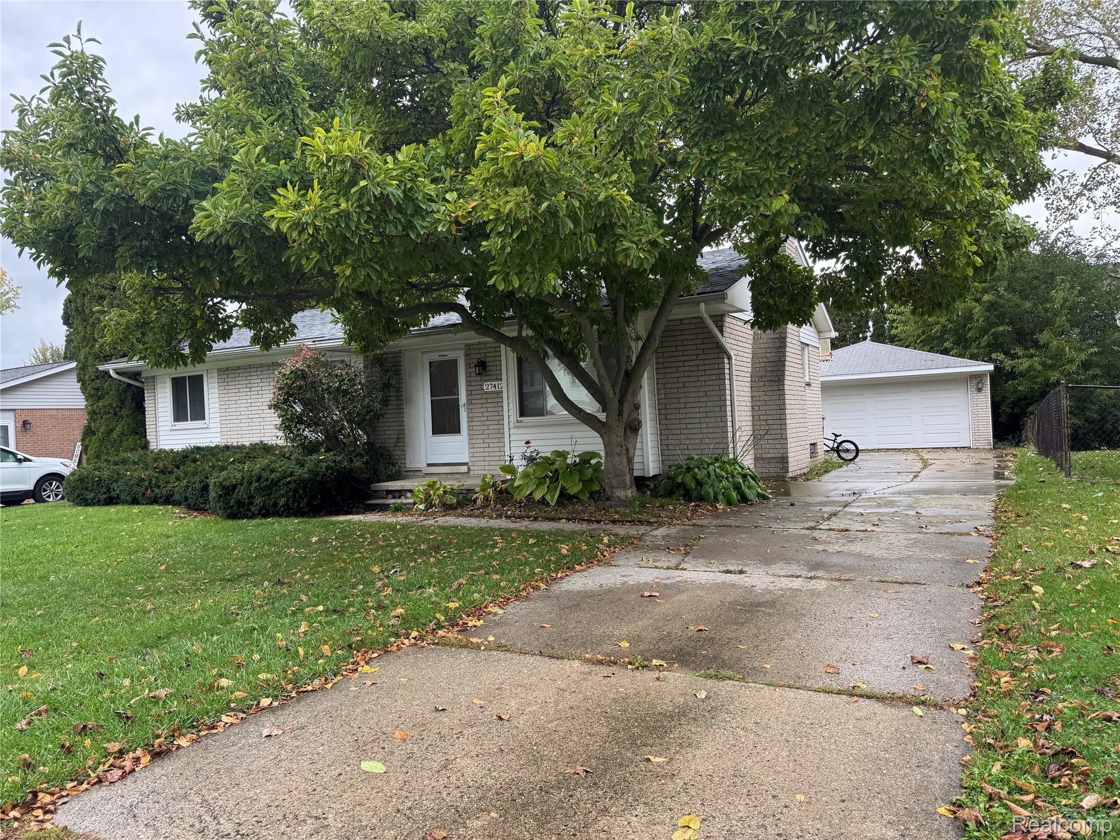
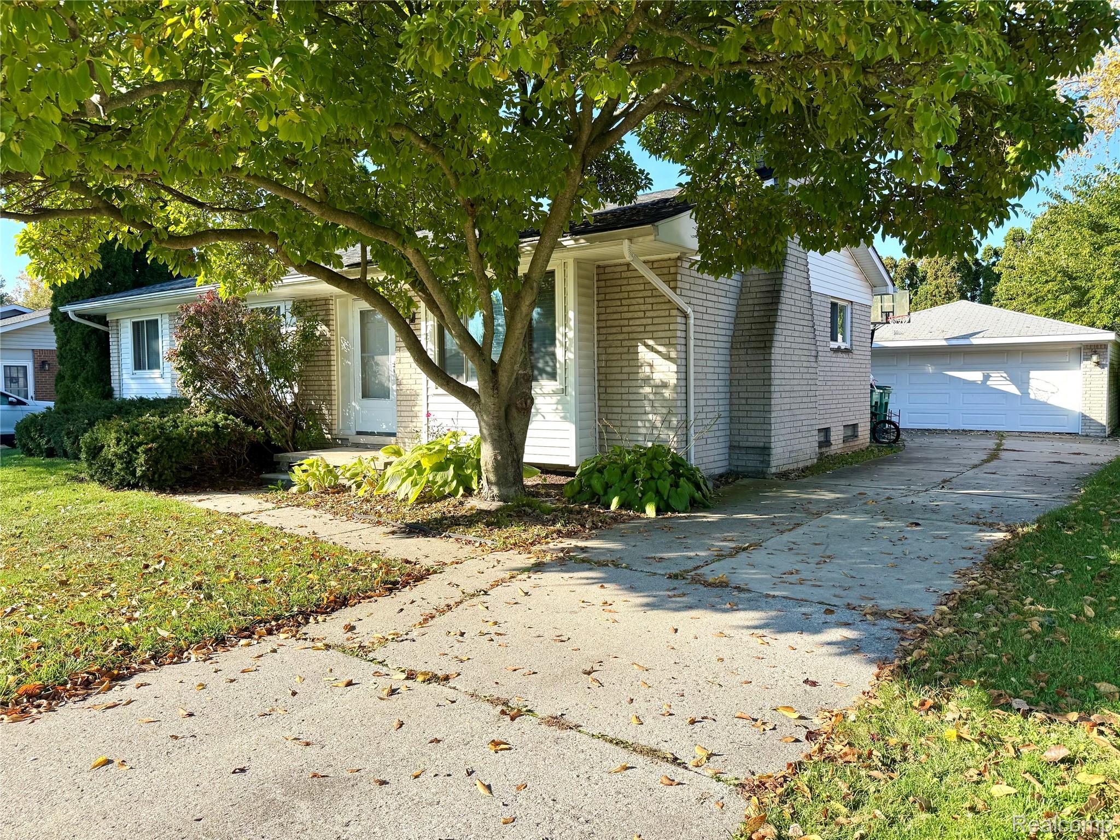
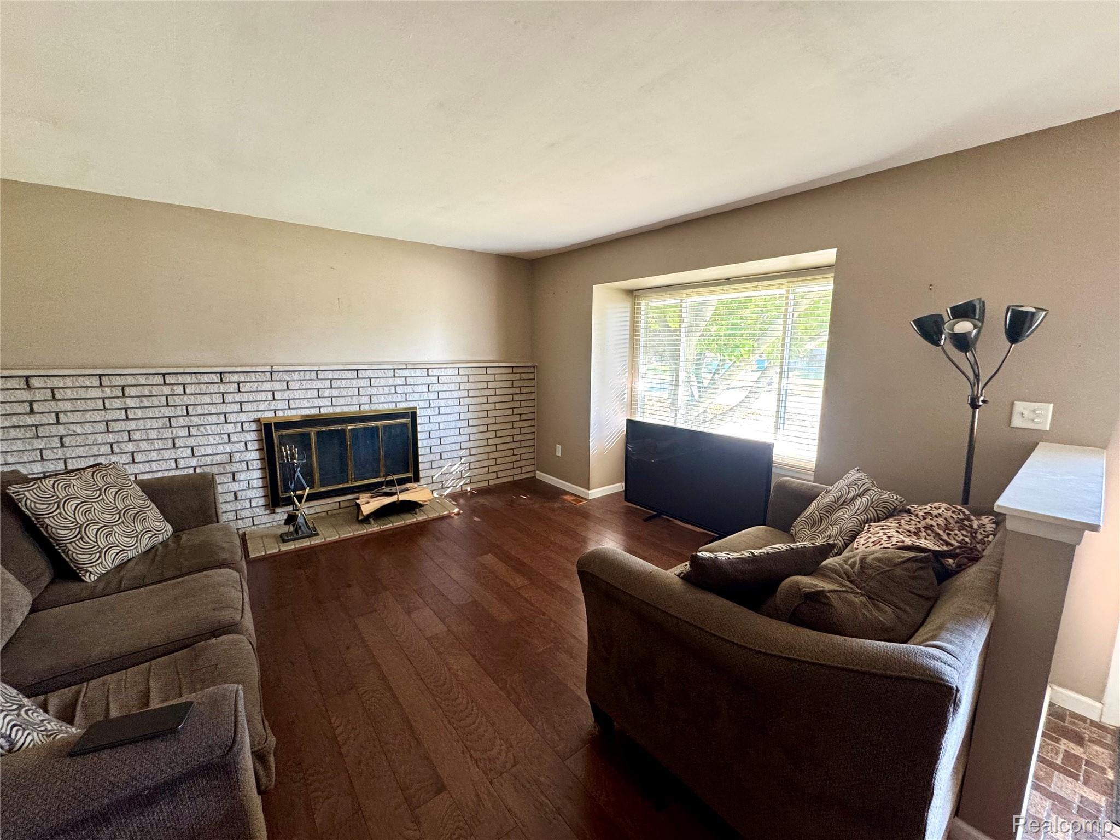
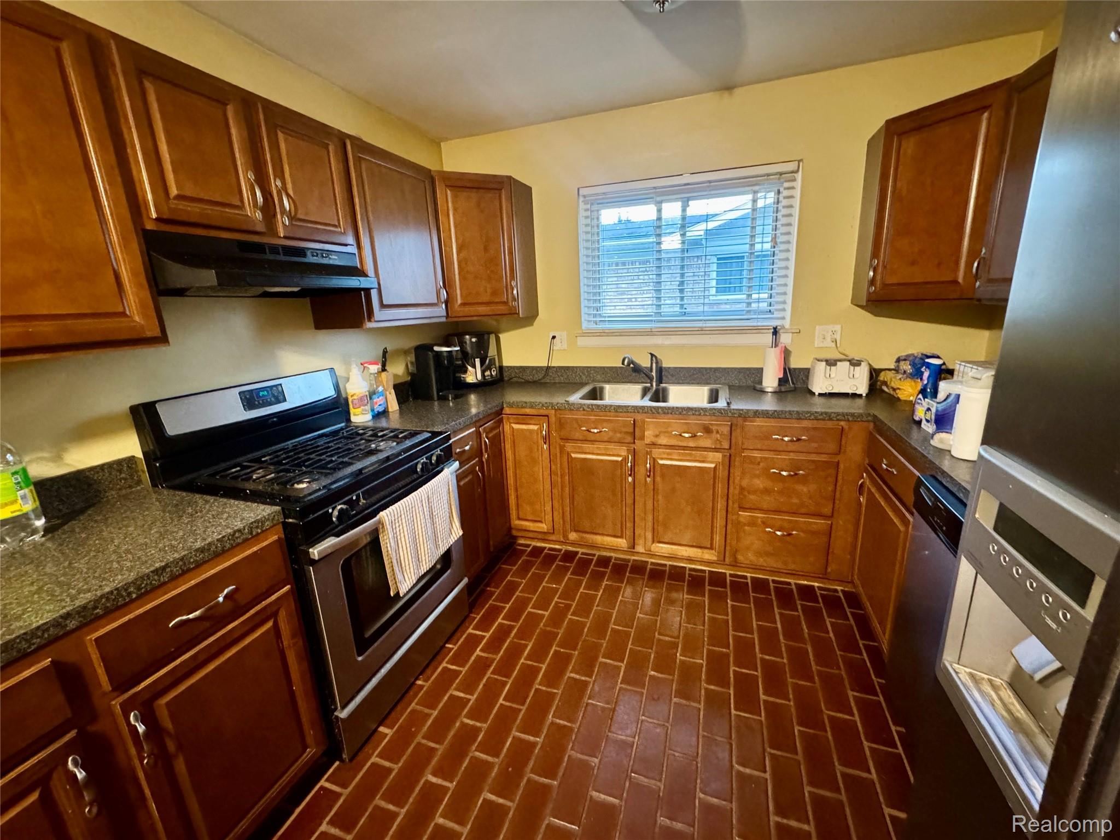
Enter an interest rate to see your estimated monthly payment.WELCOME HOME TO THIS INCREDIBLE BRICK RANCH LOCATED IN A HIGHLY DESIRABLE NEIGHBORHOOD WITHIN THE GIBRALTAR SCHOOL DISTRICT. HOME FEATURES A TWO CAR GARAGE, FENCED IN BACK YARD, A LOVELY LARGE FAMILY ROOM ADDITION AND A 4 SEASON ROOM ADDITION ADDED ON TO THIS ALREADY SPACIOUS RANCH HOME. THE KITCHEN IS LOVELY WITH LOTS OF CABINET SPACE AND TASTEFULLY UPDATED WITH CERAMIC TILE FLOORING. INCLUDES A FORMAL DINING ROOM WITH WOOD FLOORS, AND A LOVELY FIRE PLACE. ALL APPLIANCES ARE INCLUDED BUT NO WARRANTIES ARE OFFERED. CITY INSPECTION HAS BEEN ORDERED, BUYER TO ASSUME ANY REPAIRS IF THIER ARE ANY NEEDED. HOUSE IS TO BE SOLD AS IS AND SELLER IS VERY MOTIVATED... WILL CONSIDER ALL REASONABLE OFFERS. B.A.T.V.A.I. PLEASE BE TIMELY FOR APPOINTMENTS AS HOUSE IS OWNER OCCUPIED. THANK YOU FOR SHOWING THIS INCREDIBLE HOME.
| 2 weeks ago | Price changed to $249,900 | |
| 2 weeks ago | Listing updated with changes from the MLS | |
| 3 weeks ago | Status changed to Active | |
| 3 weeks ago | Listing first seen on site |

IDX provided courtesy of Realcomp II Ltd. via RealcompIILtd. Copyright © 2026 Realcomp II Ltd. Shareholders.
IDX information is provided exclusively for consumers' personal, non-commercial use and may not be used for any purpose other than to identify prospective properties consumers may be interested in purchasing and that the data is deemed reliable but not guaranteed accurate by the MLS.
Did you know? You can invite friends and family to your search. They can join your search, rate and discuss listings with you.