
22056 Fairlane BoulevardWoodhaven City, MI 48183
Mortgage Calculator
Monthly Payment (Est.)
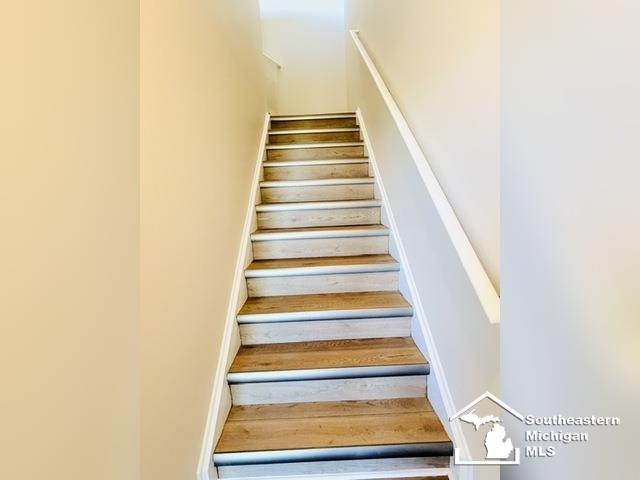
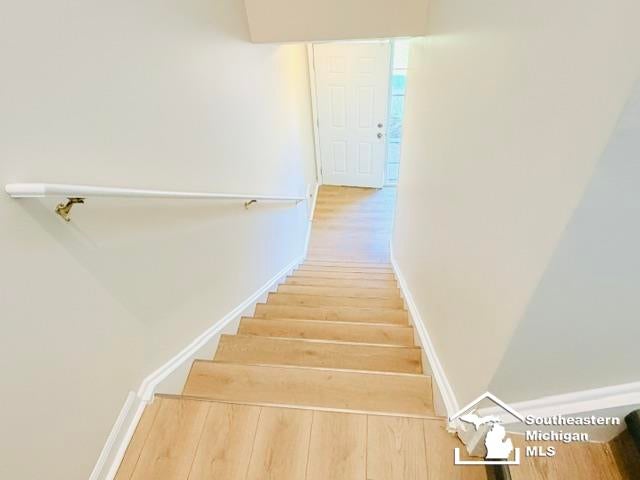
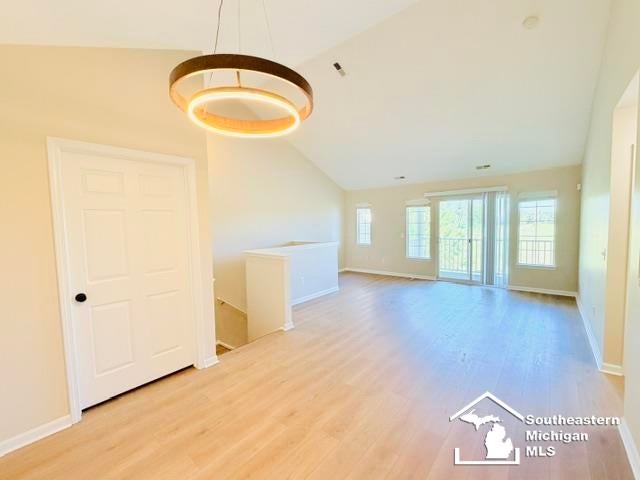
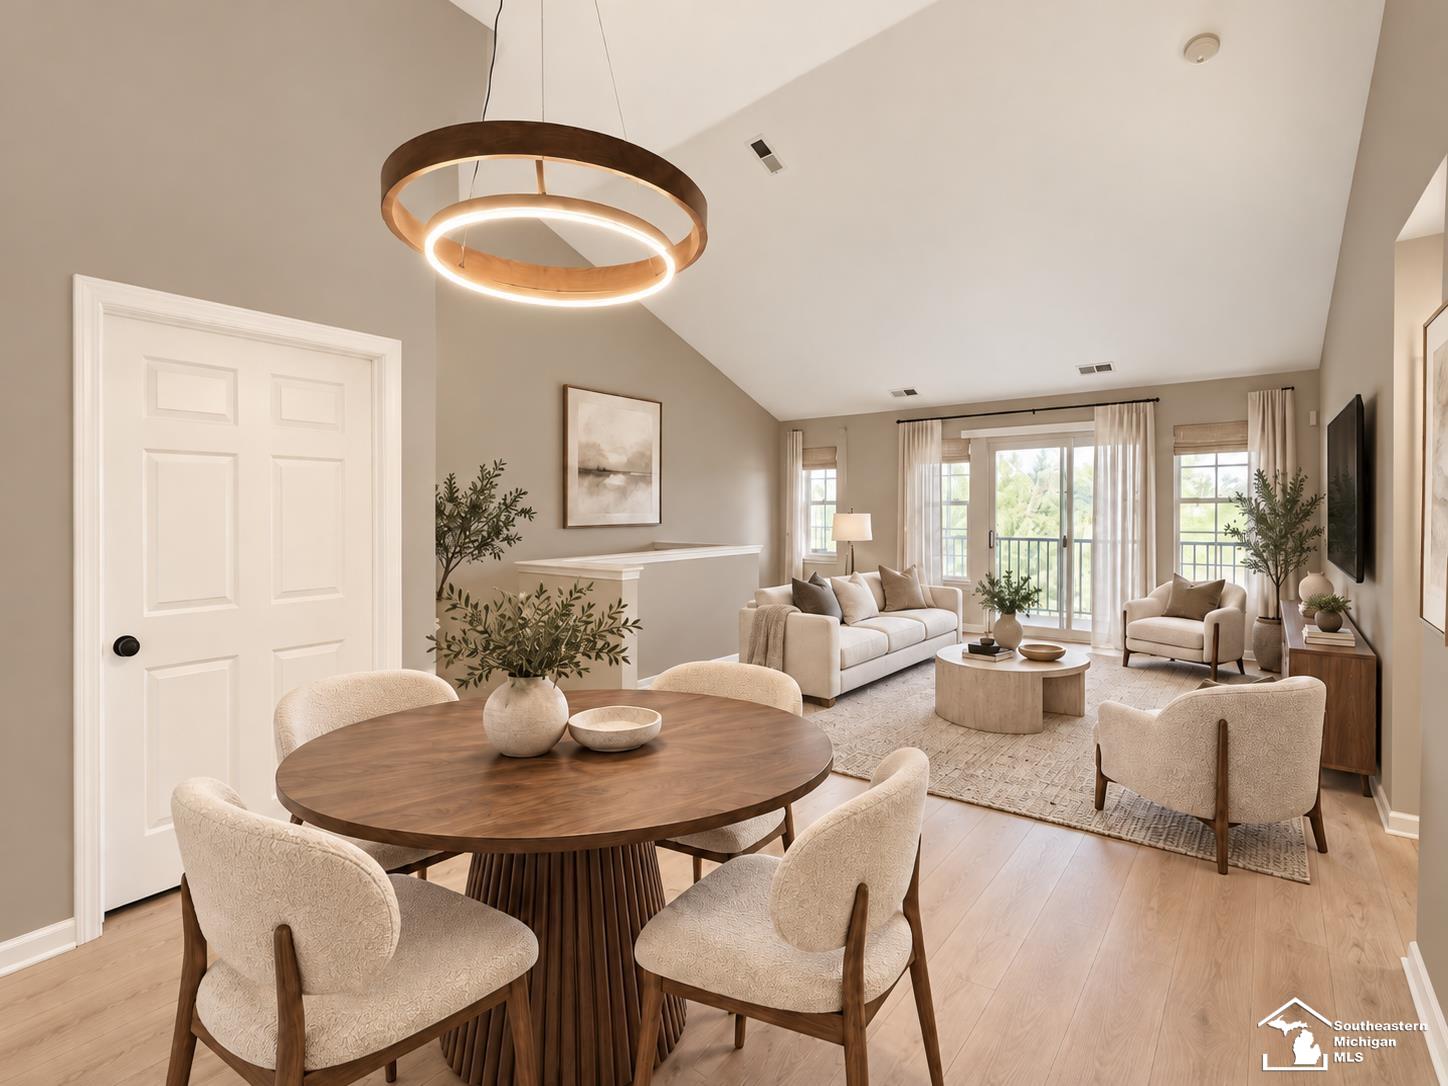
Enter an interest rate to see your estimated monthly payment.Why buy used when you can own brand new? This Woodhaven home has been fully renovated with over $30,000 in upgrades, so every finish you touch is fresh. The open-concept layout flows across new white oak luxury vinyl plank flooring, with modern light fixtures and freshly painted walls throughout. The kitchen is the showpiece: all-new cabinets, brand-new appliances, a sleek undermount sink, topped with a Viatera quartz countertop. Newly remodeled bathrooms carry the same clean, contemporary style. Start your mornings on the private balcony overlooking the well-kept grounds. Your weekends stay free, because the association handles all exterior maintenance, including the new roof and gutters. A one-car attached garage gives you secure, convenient parking and extra storage. The location adds to the appeal. You're just minutes from I-75, with shopping, dining, entertainment, and parks for outdoor recreation all close by. Most homes on the market ask you to live with someone else's wear and tear. This one gives you new finishes in every room in a prime location. Schedule your private showing today and be the first to call it home. Some photos have been virtually staged.
| 4 weeks ago | Listing updated with changes from the MLS | |
| 4 weeks ago | Status changed to Pending | |
| a month ago | Listing first seen on site |

IDX provided courtesy of Realcomp II Ltd. via SoutheasternBorderAssociationofREALTORS. Copyright © 2026 Realcomp II Ltd. Shareholders.
IDX information is provided exclusively for consumers' personal, non-commercial use and may not be used for any purpose other than to identify prospective properties consumers may be interested in purchasing and that the data is deemed reliable but not guaranteed accurate by the MLS.