
12635 Shery LaneSouthgate City, MI 48195
Mortgage Calculator
Monthly Payment (Est.)
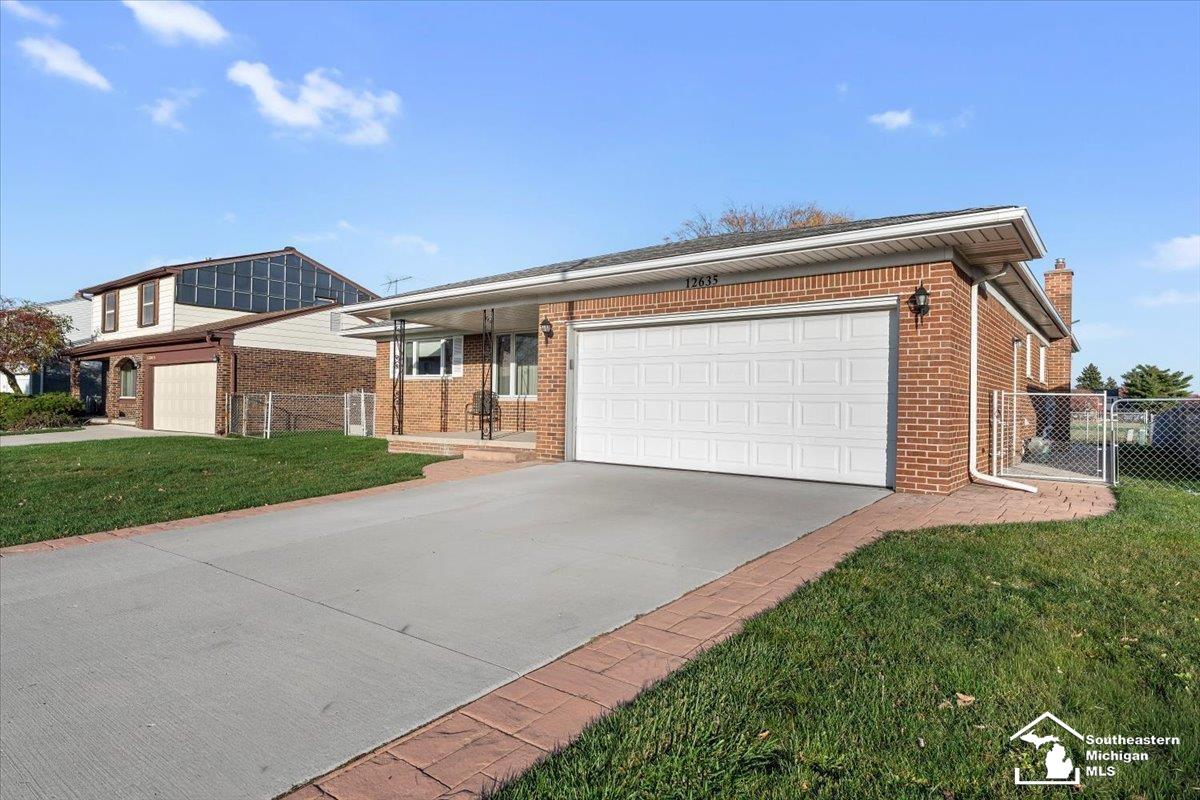
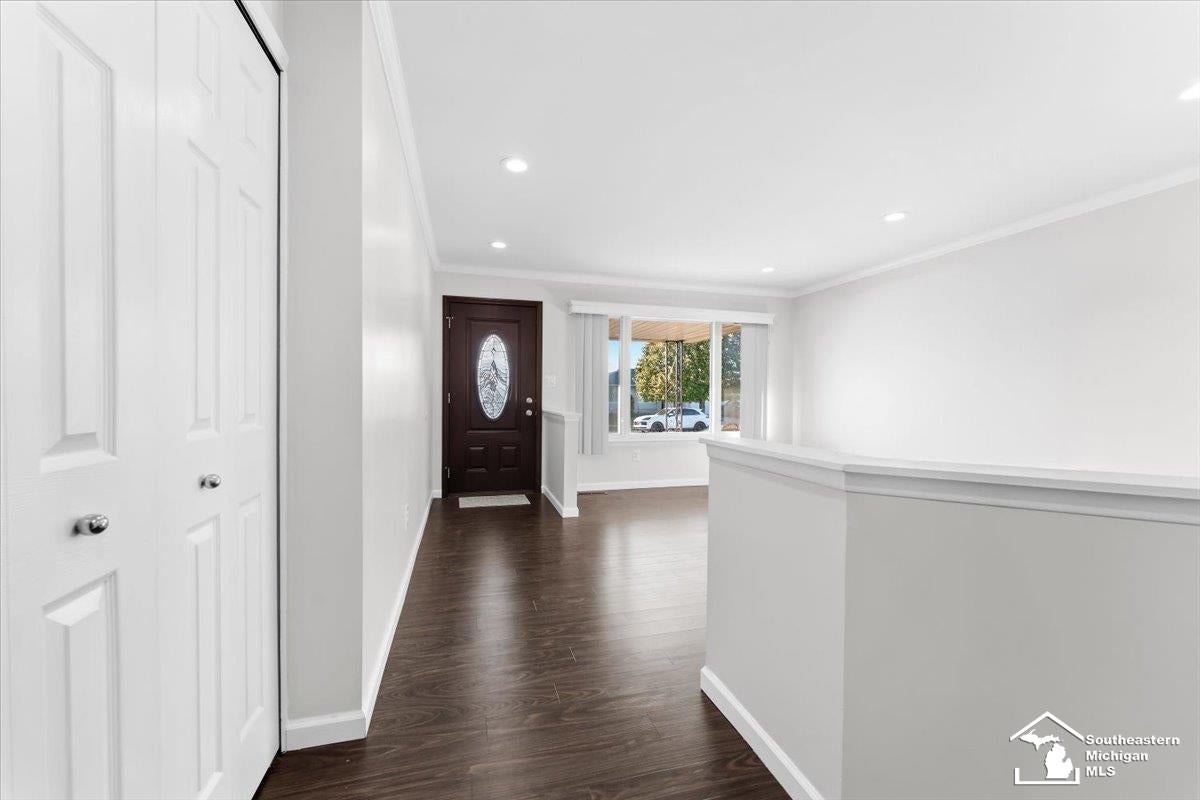
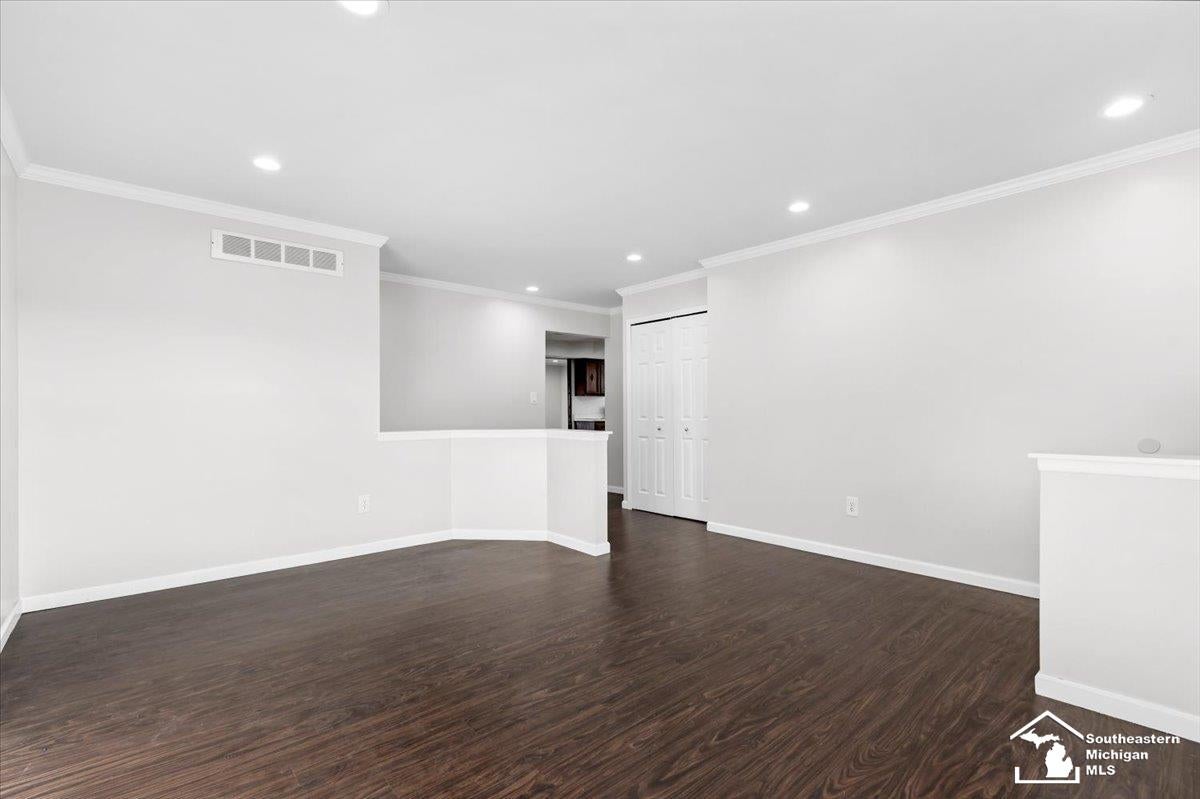
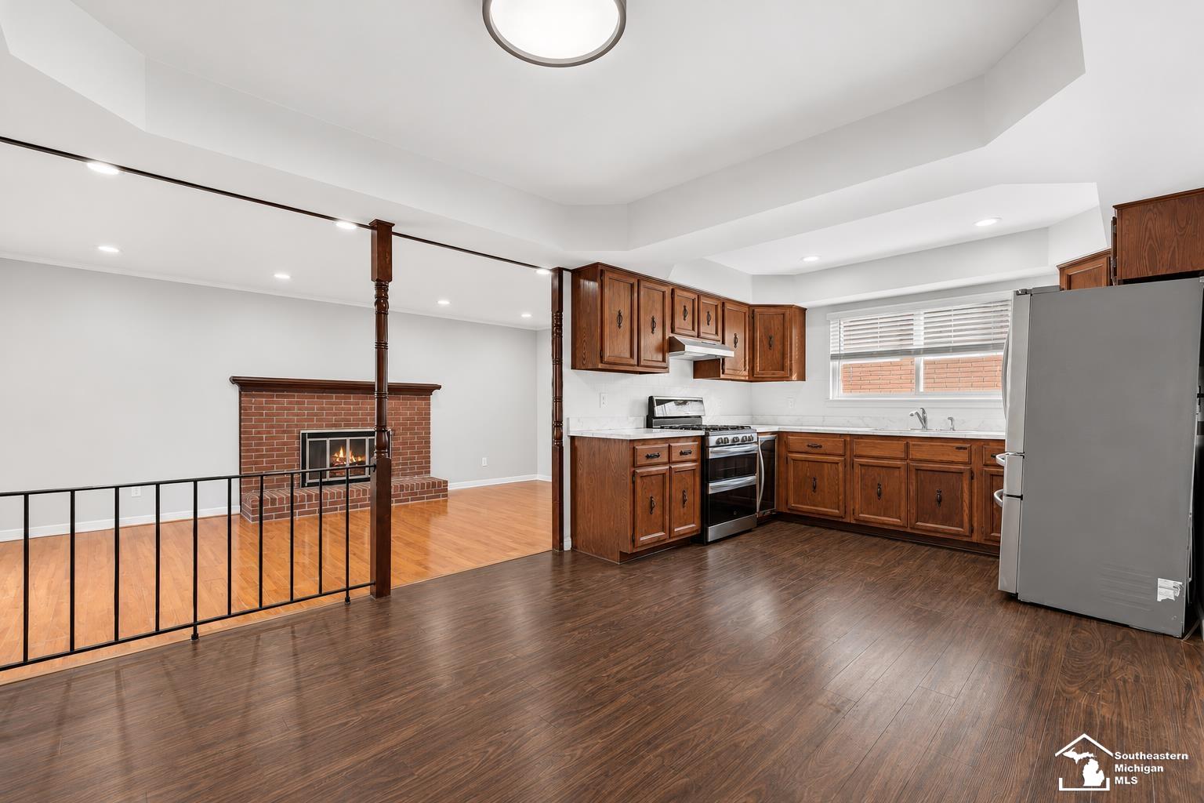
Enter an interest rate to see your estimated monthly payment.MULTIPLE OFFERS - ALL OFFERS DUE 11/8 AT 5PM Welcome to 12635 Shery Ln-a beautifully refreshed, all-brick ranch tucked away on a lovely dead-end street in Southgate! Featuring 3 large bedrooms, 1.5 baths, and a sprawling layout, this home brings together modern updates, inviting living spaces, and the ease of first-floor laundry. Step inside to discover new flooring, fresh paint throughout, recessed lighting and beautiful architectural ceilings that add character and charm. Natural light fills the front den, creating a welcoming spot to unwind or gather. At the heart of the home, a spacious kitchen with brand-new appliances overlooks the large living room, offering an open layout that makes entertaining feel effortless. The large, clean, partially finished basement offers even more room for recreation and storage. Outside, enjoy a large fully fenced backyard featuring a patio and views of the open field beyond. Schedule your private tour today! Waterproofed basement, whole home Generac, new furnace, AC & HWT. Appliances included.
| 5 days ago | Listing updated with changes from the MLS | |
| 5 days ago | Status changed to Active | |
| a week ago | Price changed to $299,900 | |
| a week ago | Listing first seen on site |

IDX provided courtesy of Realcomp II Ltd. via SoutheasternBorderAssociationofREALTORS. Copyright © 2026 Realcomp II Ltd. Shareholders.
IDX information is provided exclusively for consumers' personal, non-commercial use and may not be used for any purpose other than to identify prospective properties consumers may be interested in purchasing and that the data is deemed reliable but not guaranteed accurate by the MLS.